
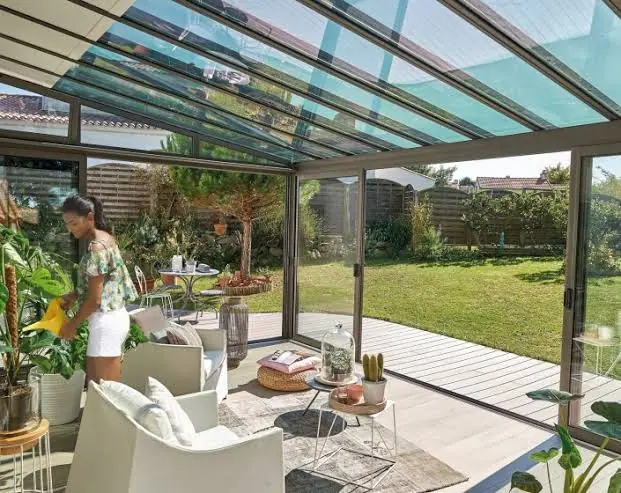
Made-to-measure aluminium veranda
Aluminium-framed verandas that extend your living space with maximum daylight. Glazed or solid roof, bespoke design and glazing adapted to sun exposure.
What the service includes
- Lightweight aluminium frame
- Glazed or solid roof
- Bespoke design study
- Four-season comfort
Types of work
Lean-to veranda
Built against the existing façade: the most common way to extend a lounge or kitchen.
Free-standing veranda
Independent structure for a relaxation or dining space in the garden.
Glazed roof or insulated panels
Glazing maximises light, panels limit heat: a choice to make based on orientation.
Materials and components
- Powder-coated aluminium profiles sized for the span and wind loads
- Solar-control roof glazing or insulated sandwich panels
- Blinds or shutters to modulate light and heat
Aluminium joinery — How we work
Brief and scope
We collect your needs: opening type, orientation, noise, security, look and budget.
On-site survey
An accurate survey of the openings is essential: made-to-measure joinery is built from real dimensions, not estimates.
Detailed quote
The quote specifies profile range, glazing, colour, hardware and installation terms so you can compare on a clear basis.
Workshop fabrication
Cutting, assembly and glazing of the sashes to the validated dimensions.
Installation and adjustment
Plumb installation, perimeter sealing, sash adjustment and handover.
Gallery — Verandas
Illustrative images from free-to-use stock libraries (Pexels): they do not show NEXANEST projects. Documented projects will be published as soon as they are approved.
Frequently asked questions
Does a veranda get too hot in summer?
The risk is real with a fully glazed roof facing the wrong way. It is reduced with solar-control glazing, insulated panels on part of the roof, high-level ventilation and blinds.
Is a permit needed to build a veranda?
A veranda changes the footprint and appearance of the building: check with your local authority (and your co-ownership board) before works. We help prepare the plans and dimensions needed for the file.
Related services

Exterior blinds and awnings
Awnings and exterior blinds to shield terraces and façades from the sun.
View service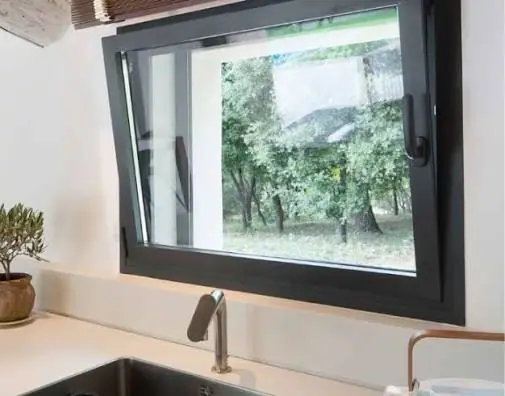
Aluminium windows
Casement, sliding and tilt-and-turn windows made to measure.
View service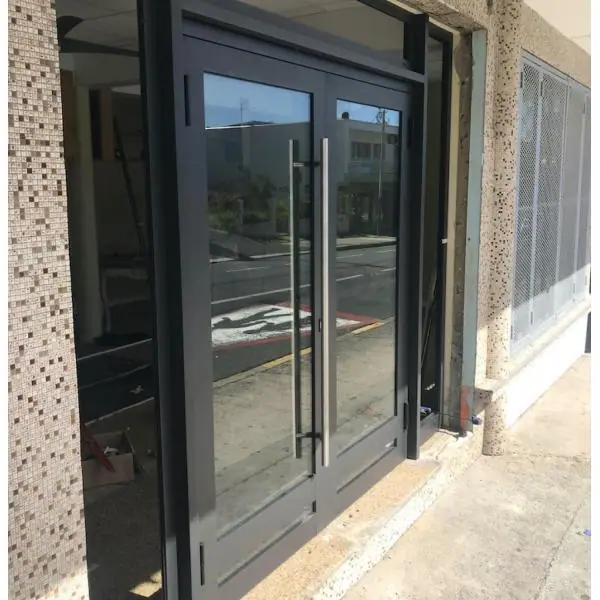
Aluminium entrance doors
Secure, insulating aluminium entrance doors with a custom design.
View service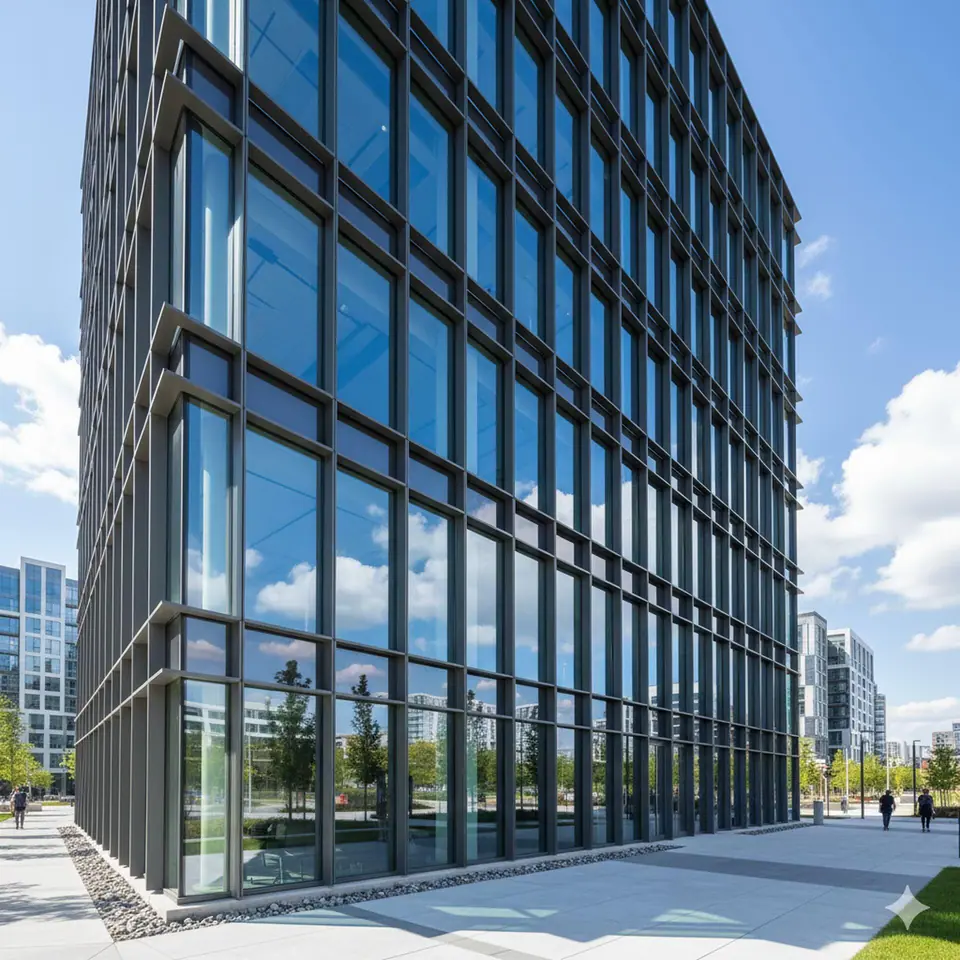
Curtain walls
Glazed curtain-wall façades for high-end commercial and residential buildings.
View serviceHave a project in mind?
Tell us about it: we will get back to you for a visit and an itemised quote, free and with no obligation.