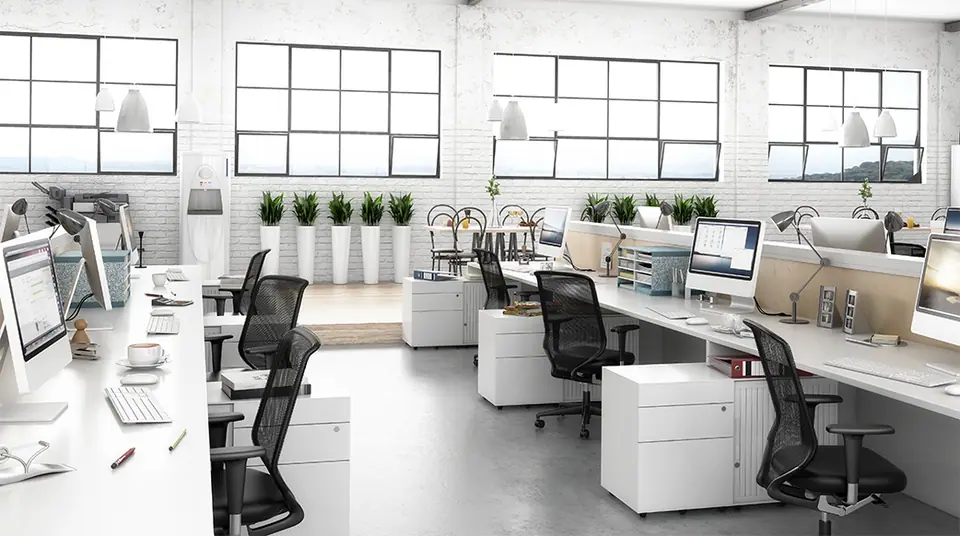
Professional office fit-out
Fit-out of professional, ergonomic office spaces in line with your company image: partitioning, cabling, lighting and furniture.
What the service includes
- Ergonomics
- Modular partitioning
- Technical cabling
- Brand image
Types of work
Open plan and quiet zones
A mix of collaborative areas and acoustic pods.
Partitioned offices
Glazed or solid partitions depending on confidentiality needs.
Meeting room and reception
Reception gives the first impression of the company.
Materials and components
- Modular glazed or plasterboard partitions
- Acoustic false ceiling with integrated lighting
- Power and data cable routes
Interior fit-out — How we work
Brief and use cases
We list your needs, constraints and style references.
Survey and plans
Accurate room survey, then layout plans and material proposals.
Quote and finish selection
Materials, hardware, appliances and finishes itemised line by line.
Fabrication and preparation
Elements are fabricated in the workshop while services and substrates are prepared on site.
Installation and finishing
Installation, adjustments, cleaning and handover.
Gallery — Offices
Illustrative images from free-to-use stock libraries (Pexels): they do not show NEXANEST projects. Documented projects will be published as soon as they are approved.
Frequently asked questions
Can fit-out happen without stopping business?
In many cases yes, by phasing works zone by zone and scheduling noisy operations outside working hours. We agree a phasing plan with you before starting.
Related services
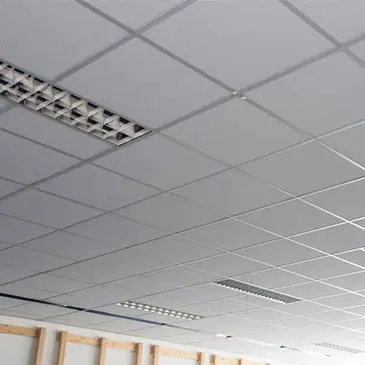
False ceilings & partitions
False ceilings and partitions to insulate, integrate lighting and reconfigure your spaces.
View service
Commercial fit-out
Commercial premises fit-out designed around the customer experience.
View service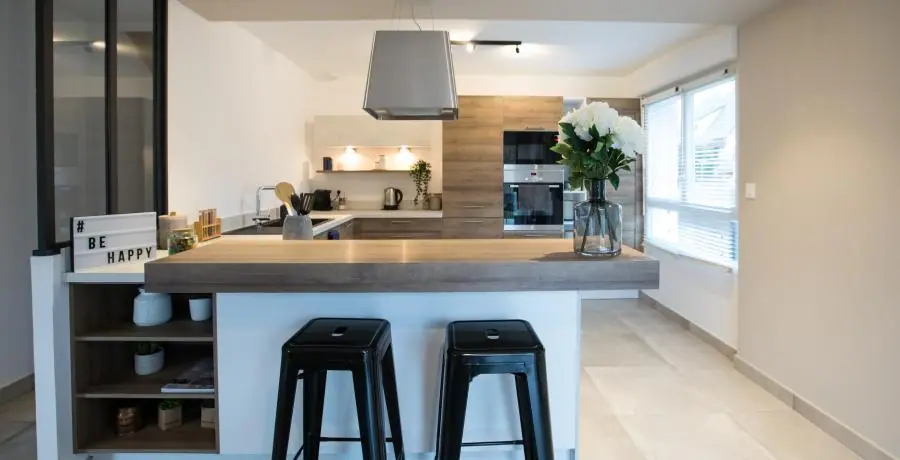
Kitchens
Design and fitting of bespoke kitchens that are functional and attractive.
View service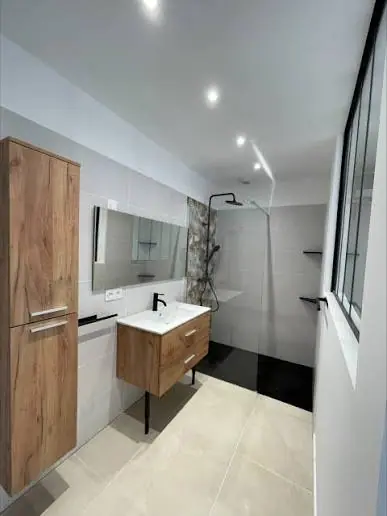
Bathrooms
Complete bathroom fit-out: plumbing, waterproofing, tiling and finishing.
View serviceHave a project in mind?
Tell us about it: we will get back to you for a visit and an itemised quote, free and with no obligation.